- ADDRESS:
- 107 NE LAURELHURST PL Portland, OR 97232
- VIDEOS:
- Print this Listing
- Price:
- $1,250,000
- Beds:
- 3
- Baths:
- 2.2
- Ft²:
- 3407
- Acres:
- 0.18
- MLS#:
- 362669565
- Lot Size:
- 7,000 to 9,999 SqFt
- Type:
- Detachd
- County:
- Multnomah
- Style:
- 3 Stories
- Yr Built:
- 1928
- Status:
- Active
- Levels:
- 3
- Garage:
- Attached, Oversized
- Heat:
- Ductless, Hot Water, HydronicFloor
- Fireplace:
- Wood Burning
- Roof:
- Metal
- View:
- Seasonal
- Elem:
- Laurelhurst
- Middle:
- Beverly Cleary
- High:
- Grant
- Lot Desc:
- Corner Lot, Level, Sloped
- Area:
- Portland Northeast
- Courtesy of:
- Weeg & Associates Real Estate
- Remarks:
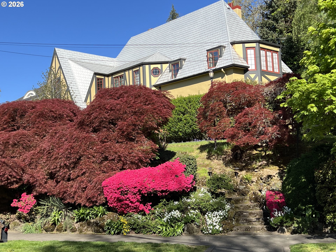
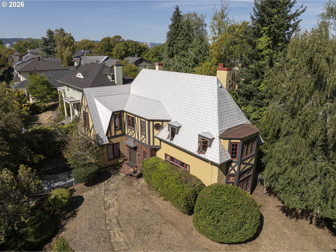
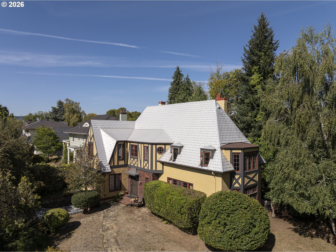
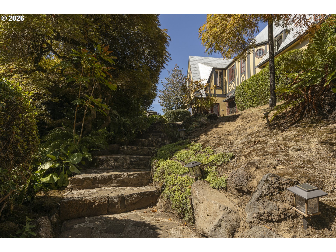
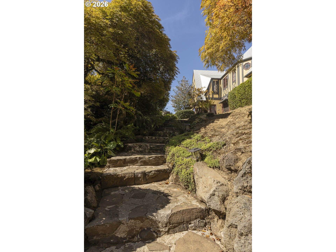
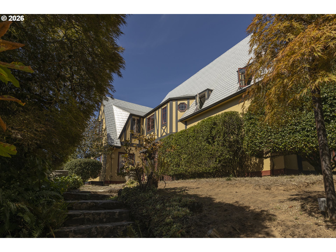
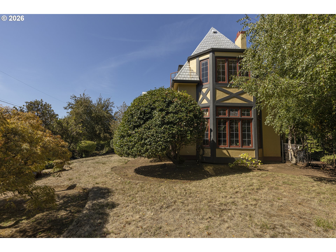
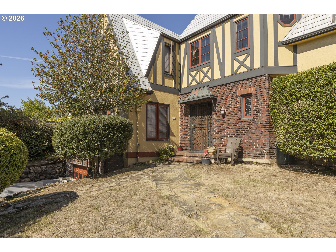
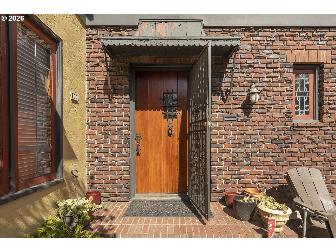
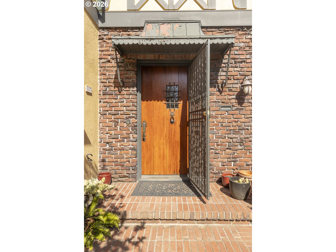
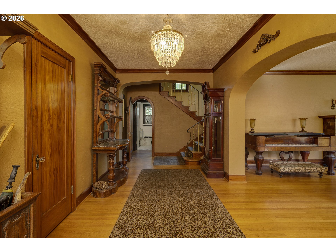
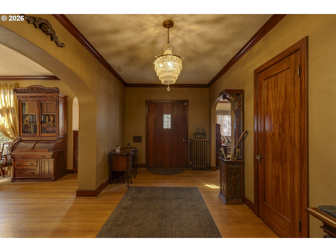
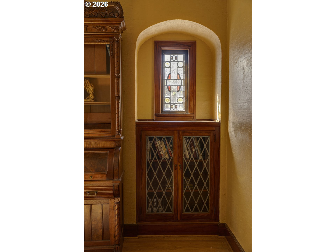
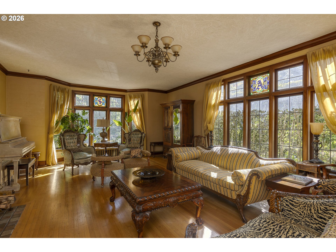
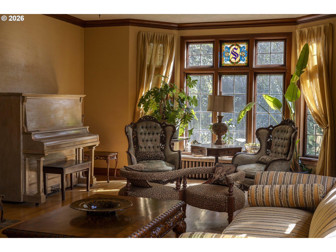
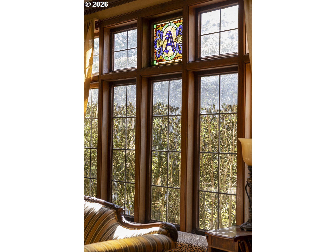
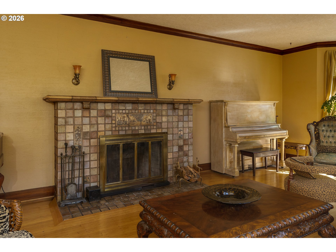
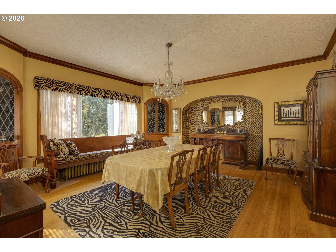
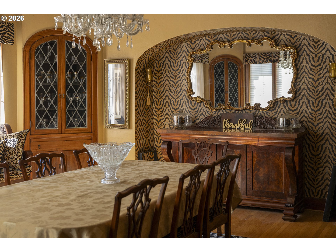
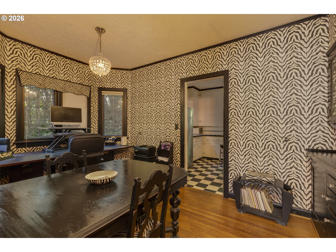
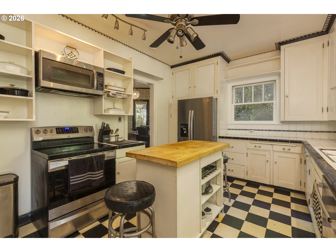
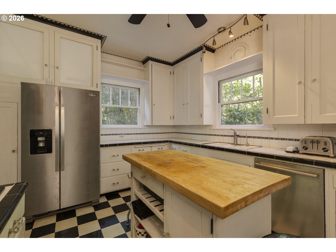
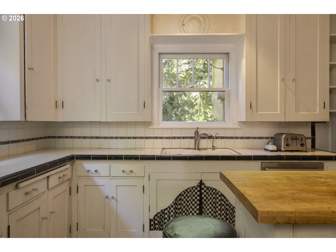
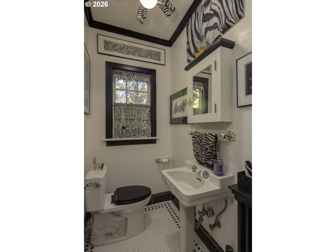
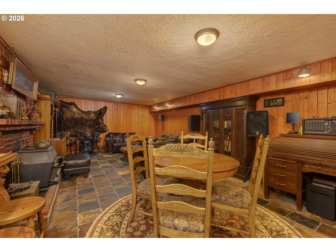
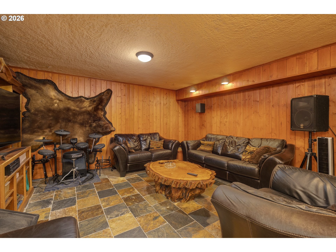
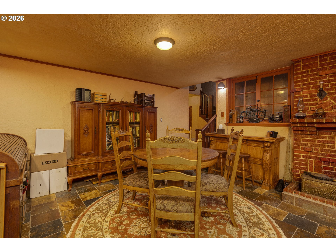
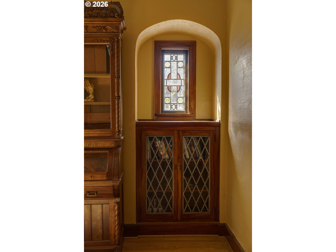
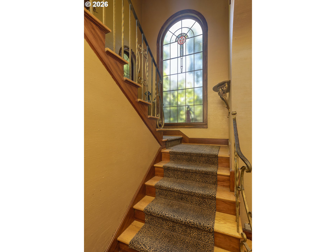
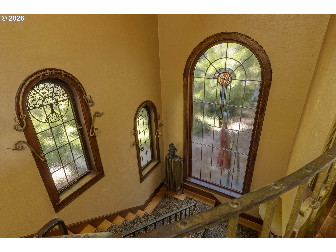
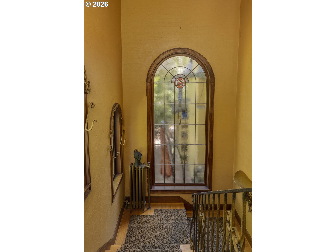
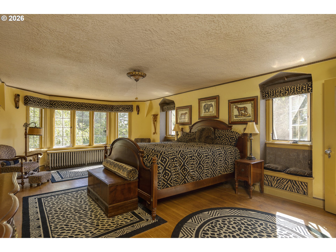
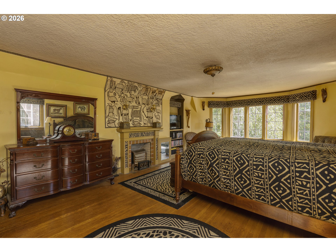
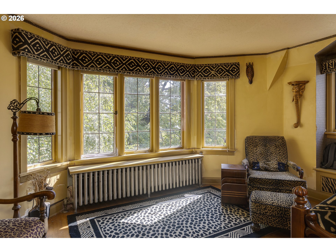
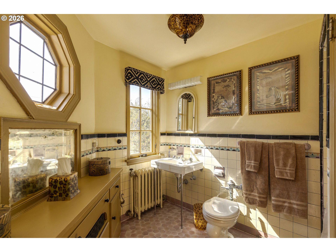
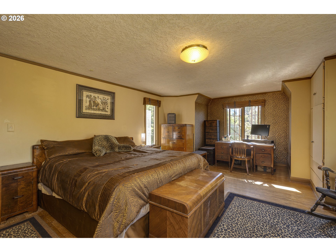
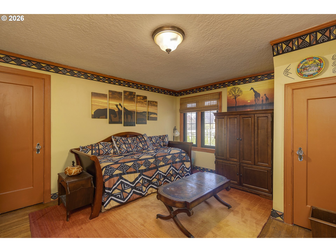
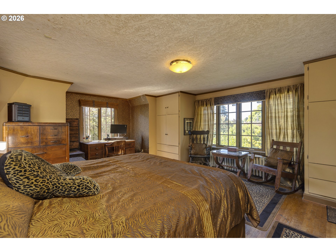
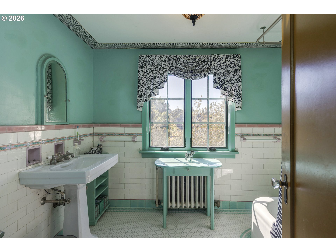
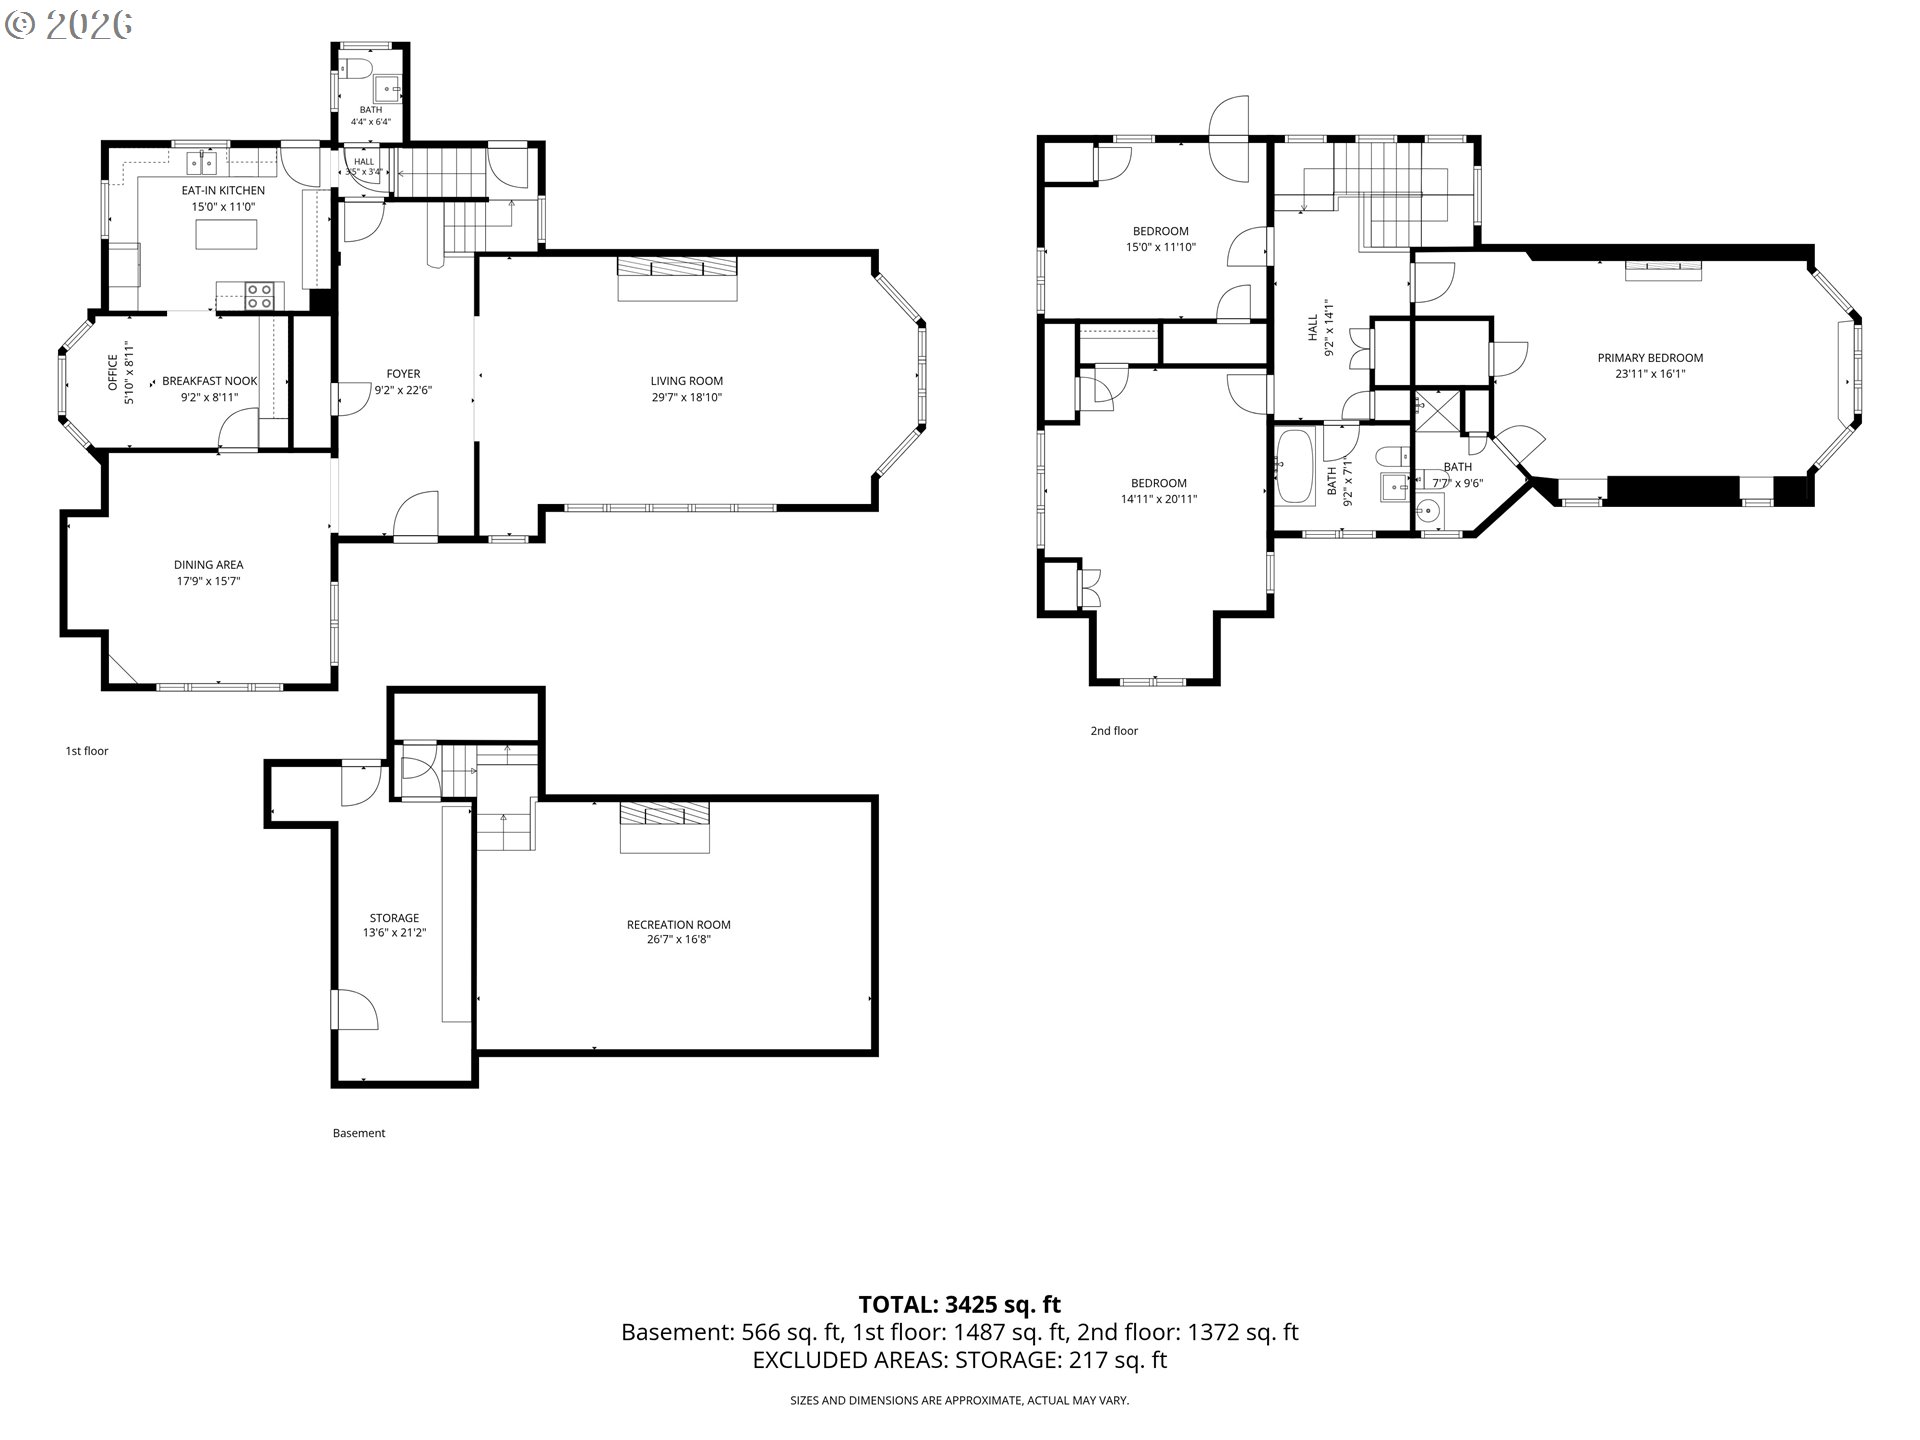
- A Rare Tudor Revival Gem — Timeless Character, Beautifully PreservedStep through the oversized mahogany door of this remarkable 1925 Tudor Revival home, and you’ll immediately experience the warmth, craftsmanship, and romance of another era. The original architectural detail includes rich mahogany doors and base molding and an elegant wrought-iron stair railing—creating an unforgettable first impression.The formal dining room continues the Tudor character with graceful arches echoed in the built-in cabinets, storage closets, and charming wall niche. The spacious living room is the heart of the home, featuring dramatic Tudor details and a one-of-a-kind wood-burning fireplace adorned with exquisite Batchelder tiles in an English thatched-cottage motif. Multi-pane bay windows fill the room with natural light, while original light fixtures in the entry, dining room, and living room preserve its historic charm.The kitchen and bathrooms remain largely unchanged since 1925, offering a rare glimpse into the craftsmanship of the period. Distinctive kitchen cabinetry extends from above the countertops to the ceiling, combining beauty with practicality.As you ascend the staircase, look up to admire the beautiful arched leaded-glass windows, a stunning expression of Tudor Revival artistry.Upstairs are three inviting bedrooms. The primary bedroom features a charming entry area, a breathtaking wall of leaded-glass windows, a distinctive mantel, and built-in heater. The second bedroom includes an alcove and seven windows, while the third offers a private balcony.The finished lower level provides an exceptional bonus living space with cedar paneling, slate tile floors, and a striking brick fireplace with woodstove. There is ample room for entertaining and family gatherings. A laundry area with washer and dryer and abundant storage complete the basement.This is more than a house—it is a rare piece of architectural history!