- ADDRESS:
- 8537 SE STONECROP LN Hillsboro, OR 97129
- VIDEOS:
- Print this Listing
- Price:
- $699,900
- Beds:
- 5
- Baths:
- 3.0
- Ft²:
- 2358
- Acres:
- 0.09
- MLS#:
- 552333446
- Lot Size:
- 3,000 to 4,999 SqFt
- Type:
- Detachd
- County:
- Washington
- Style:
- 2 Stories
- Yr Built:
- 2026
- Status:
- Active
- Levels:
- 2
- Garage:
- Attached
- Heat:
- Forced Air - 95+%
- Fireplace:
- Gas
- Roof:
- Composition, Metal
- Accessibility:
- Built-in Lighting, Garage on Main, Natural Lighting
- View:
- Park/Greenbelt
- Elem:
- Tamarack
- Middle:
- South Meadows
- High:
- Hillsboro
- Lot Desc:
- Green Belt, Level
- Area:
- Hillsboro, Forest Grove
- Exterior:
- Covered Patio, Fenced, Gas Hookup, Porch, Public Road, Sprinkler, Yard
- Courtesy of:
- Stone Bridge Realty, Inc
- Remarks:
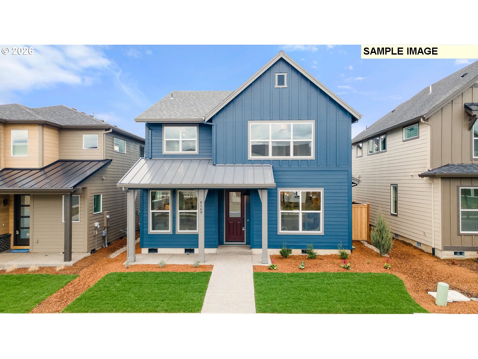
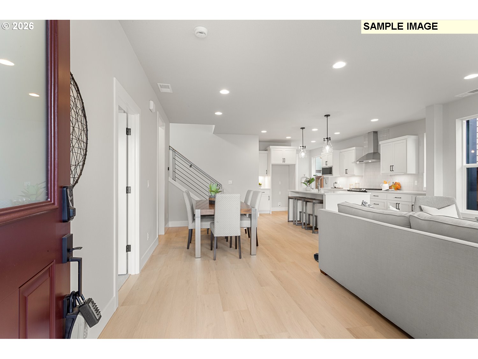
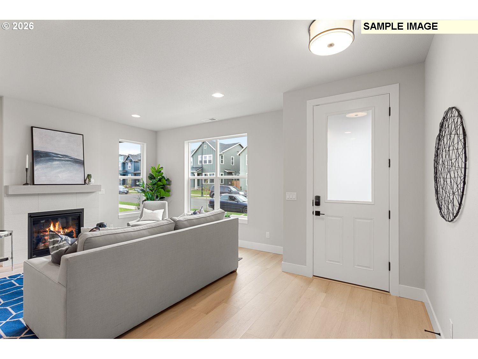
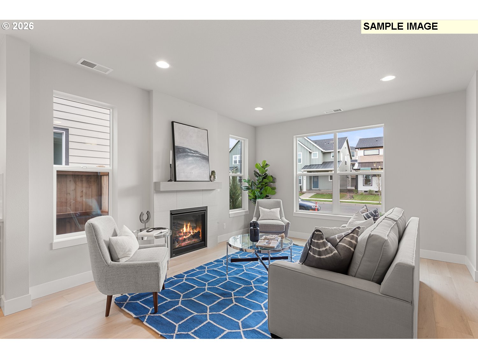
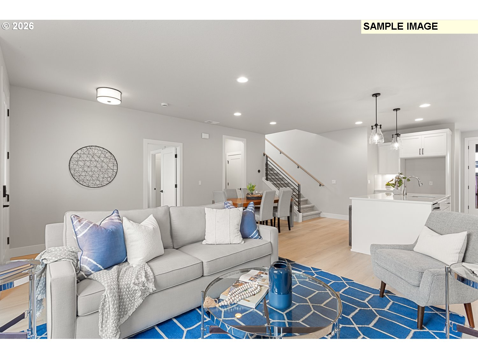
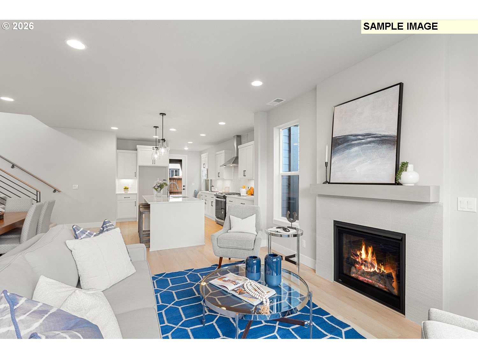
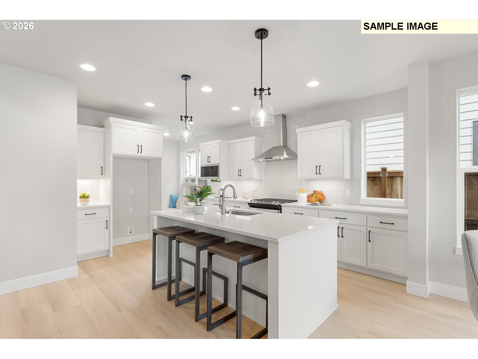
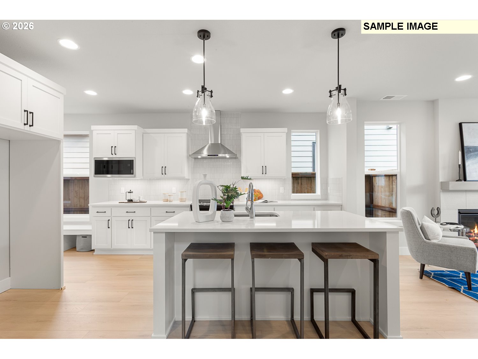
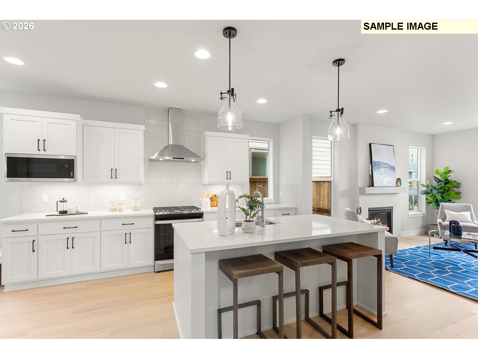
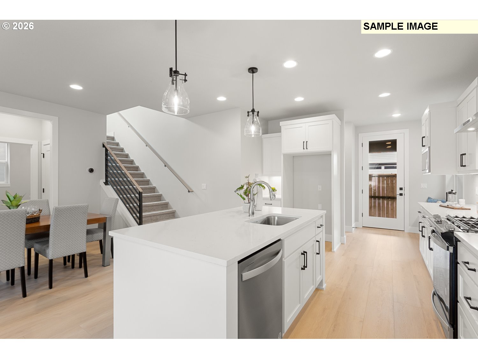
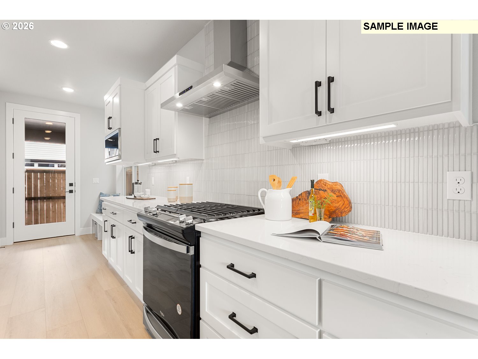
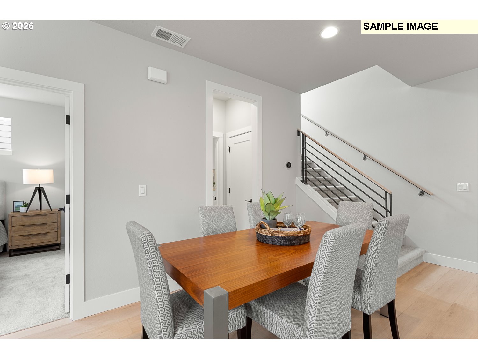
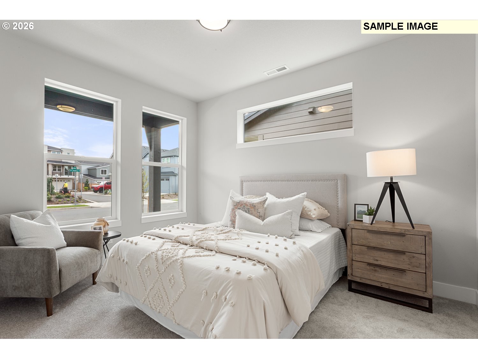
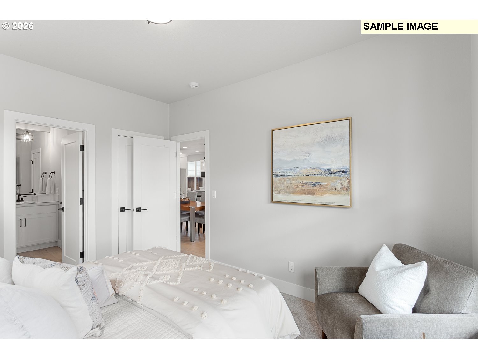
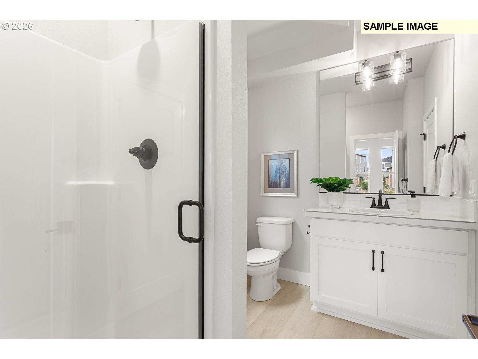
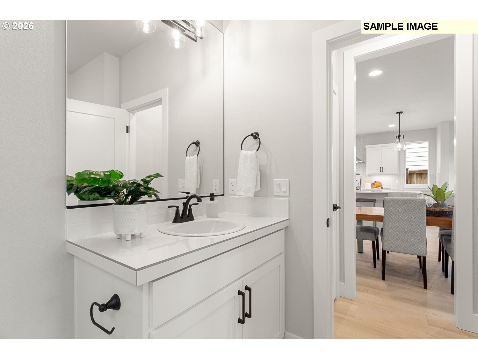
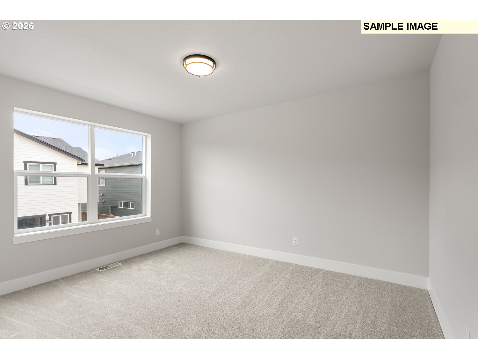
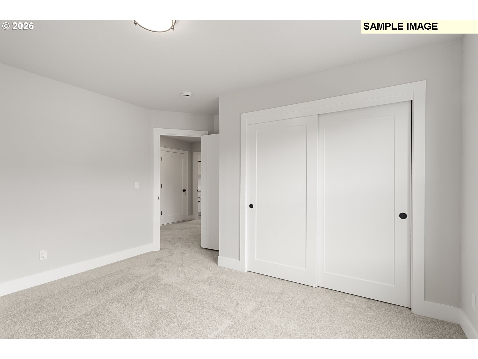
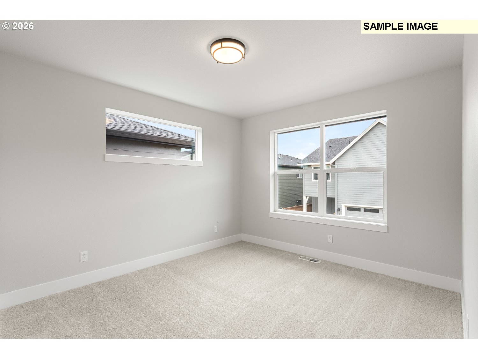
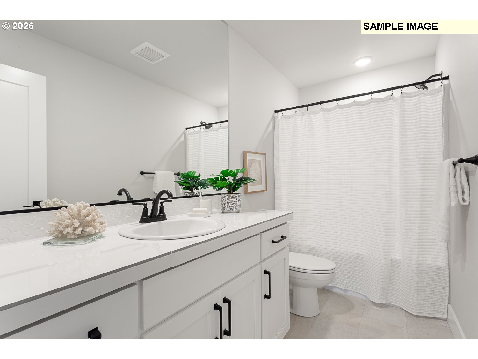
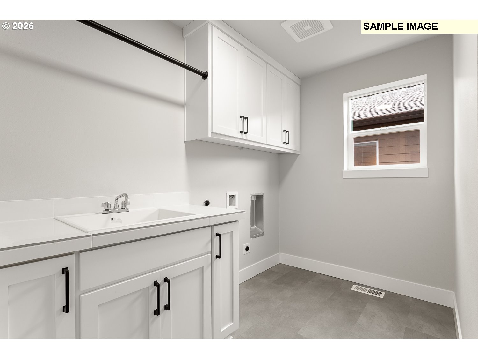
- See sales representative for current promos! Home is under constructions and will be ready late-October. Now under construction in Hillsboro's sought-after Reed's Crossing community, this spacious Deschutes floor plan offers 2,358 square feet of thoughtfully designed living space with 5 bedrooms and 3 bathrooms. A main-level bedroom and full bath provide flexibility for guests, multigenerational living, or a home office. The open-concept layout features a large kitchen with Whirlpool appliances, abundant cabinetry, a walk-in pantry, and seamless flow into the great room. Located on Lot 1748, this new home combines modern comfort, functional design, and convenient access to parks, trails, schools, and everyday amenities. HES score is 9/10. https://rpt.greenbuildingregistry.com/hes/OR10250916.pdf [Home Energy Score = 9. HES Report at https://rpt.greenbuildingregistry.com/hes/OR10250916]